
TURNKEY SOLUTION
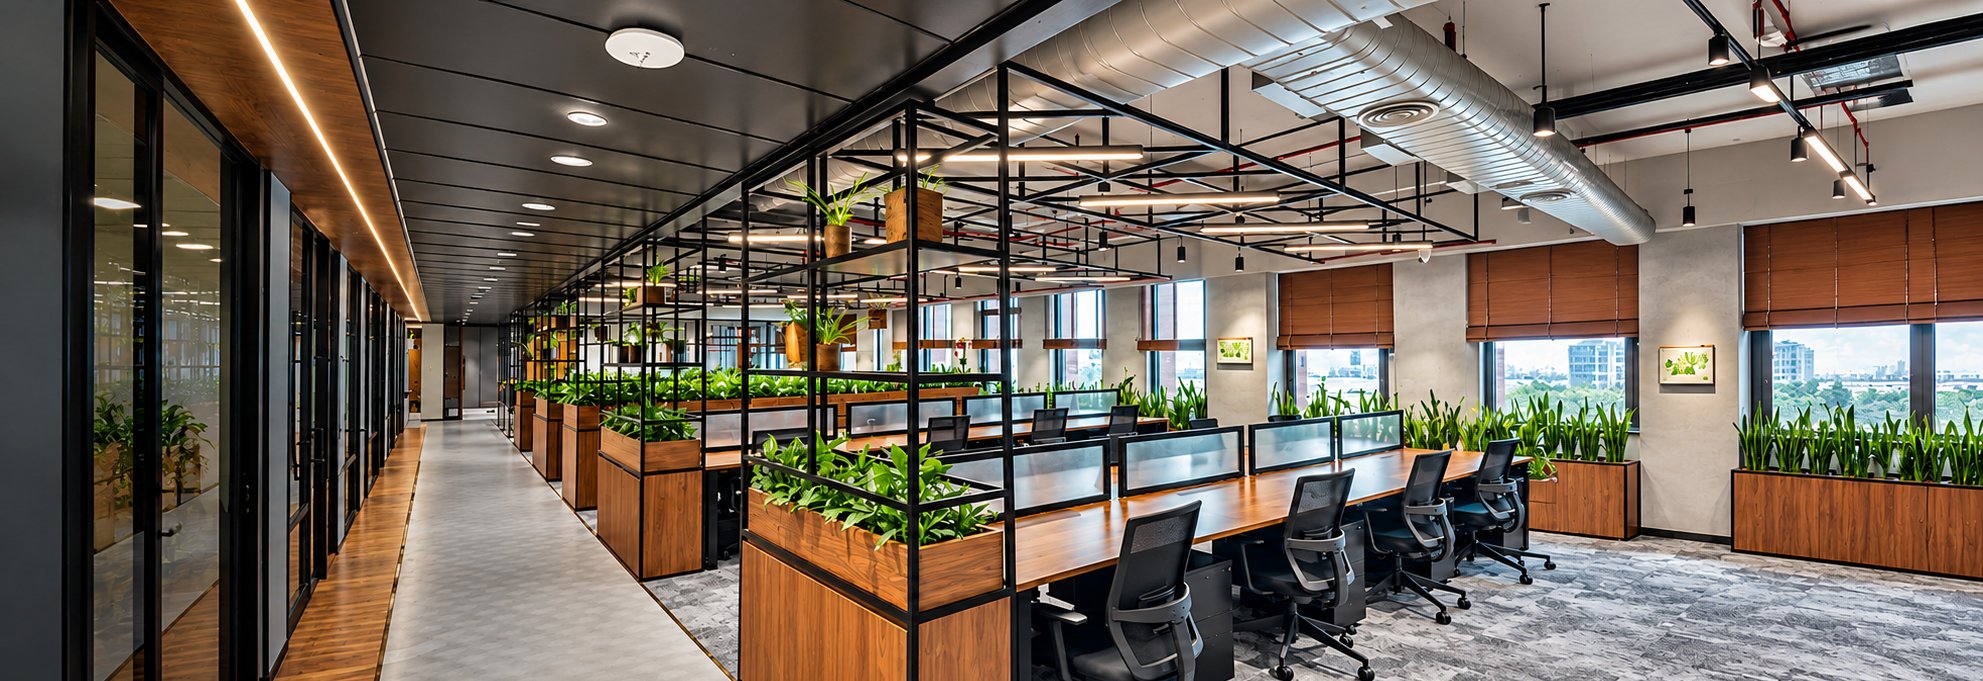
A turnkey project means one partner takes your space from an empty floor to a finished interior, ready for your team. We look after design coordination, procurement, construction, building services, furniture and handover.
You get one point of contact, one programme and one team accountable for the result, from the first meeting to the day you move in.
WHAT'S INCLUDED
Design coordination
Layouts, materials and detailed drawings agreed before work begins.
Project management
One project manager running the programme, budget and site.
Civil and interiors
Walls, floors, ceilings, joinery and finishes.
Building services
Electrical, plumbing and air conditioning works, planned with the interiors.
Furniture and fittings
Workstations, seating, storage and loose furniture supplied and installed.
Handover
Final checks, snag resolution and a clear, transparent handover.
HOW WE DELIVER IT
- 01
Listen and plan
We study your business needs, scope, budget and timeline, then shape the right execution strategy.
- 02
Design and engineer
Smart layouts, detailed drawings and coordinated solutions tailored to your space.
- 03
Build and control
Procurement, construction and installation run under quality checks and disciplined project management.
- 04
Inspect and hand over
Final quality checks, snag resolution and a transparent handover.