
CIVIL & INTERIORS
Civil and interior work depend on each other. When one team handles both, walls, floors and ceilings are built to suit the finishes that go on them, and nothing has to be done twice.
Civil & Interiors (C&I) at EVOFIT INTERIORS covers the core building work inside your space and carries it straight through to the finished interior.
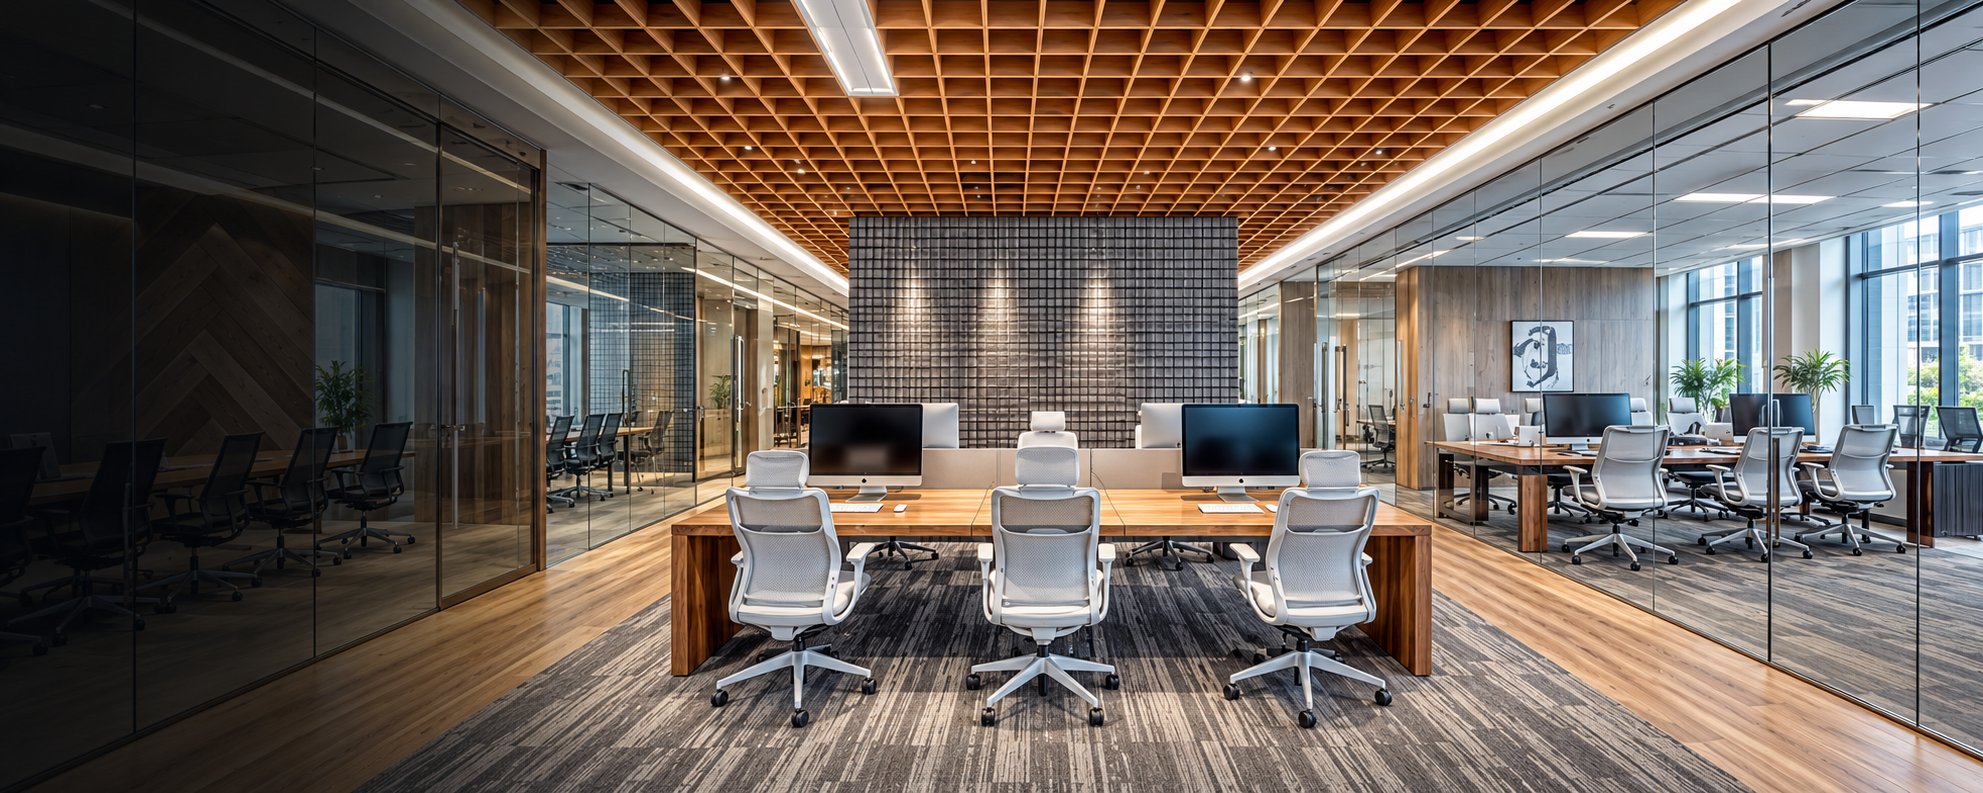
WHAT'S INCLUDED
Walls and partitions
Block work, dry walls and partitions built to the approved layout.
Flooring
Levelling and screeds, then finished floors in stone, tile, carpet or timber.
False ceilings
Gypsum, grid and feature ceilings, planned around lights and services.
Plaster and paint
Wall preparation, plastering and paint finishes.
Washrooms and pantries
Waterproofing, tiling and fittings for wet areas.
Joinery and glass
Custom carpentry, doors, glass partitions and cladding.
HOW WE DELIVER IT
- 01
Survey and plan
We check the existing site, levels and services, and plan the civil work around the final design.
- 02
Build the base
Walls, floors, ceilings and wet areas are built and checked.
- 03
Finish
Surfaces, joinery and glass are installed and finished.
- 04
Inspect and hand over
A final quality check, snags resolved, and a clear handover.
SAFETY IS HOW WE BUILD
Protective equipment
Helmets, vests, gloves and boots on site, every time.
Fall protection
Secured heights, guard rails and safe access for work above floor level.
Briefings and training
Teams briefed on the day’s work and its risks before they start.
Fire and electrical safety
Controlled power, safe wiring practice and fire precautions on site.
Safe welding
Hot work carried out with the right procedure and protection.
Clean, organised sites
A tidy site is a safer site, and a better place to inspect quality.