
INTERIOR FIT-OUT
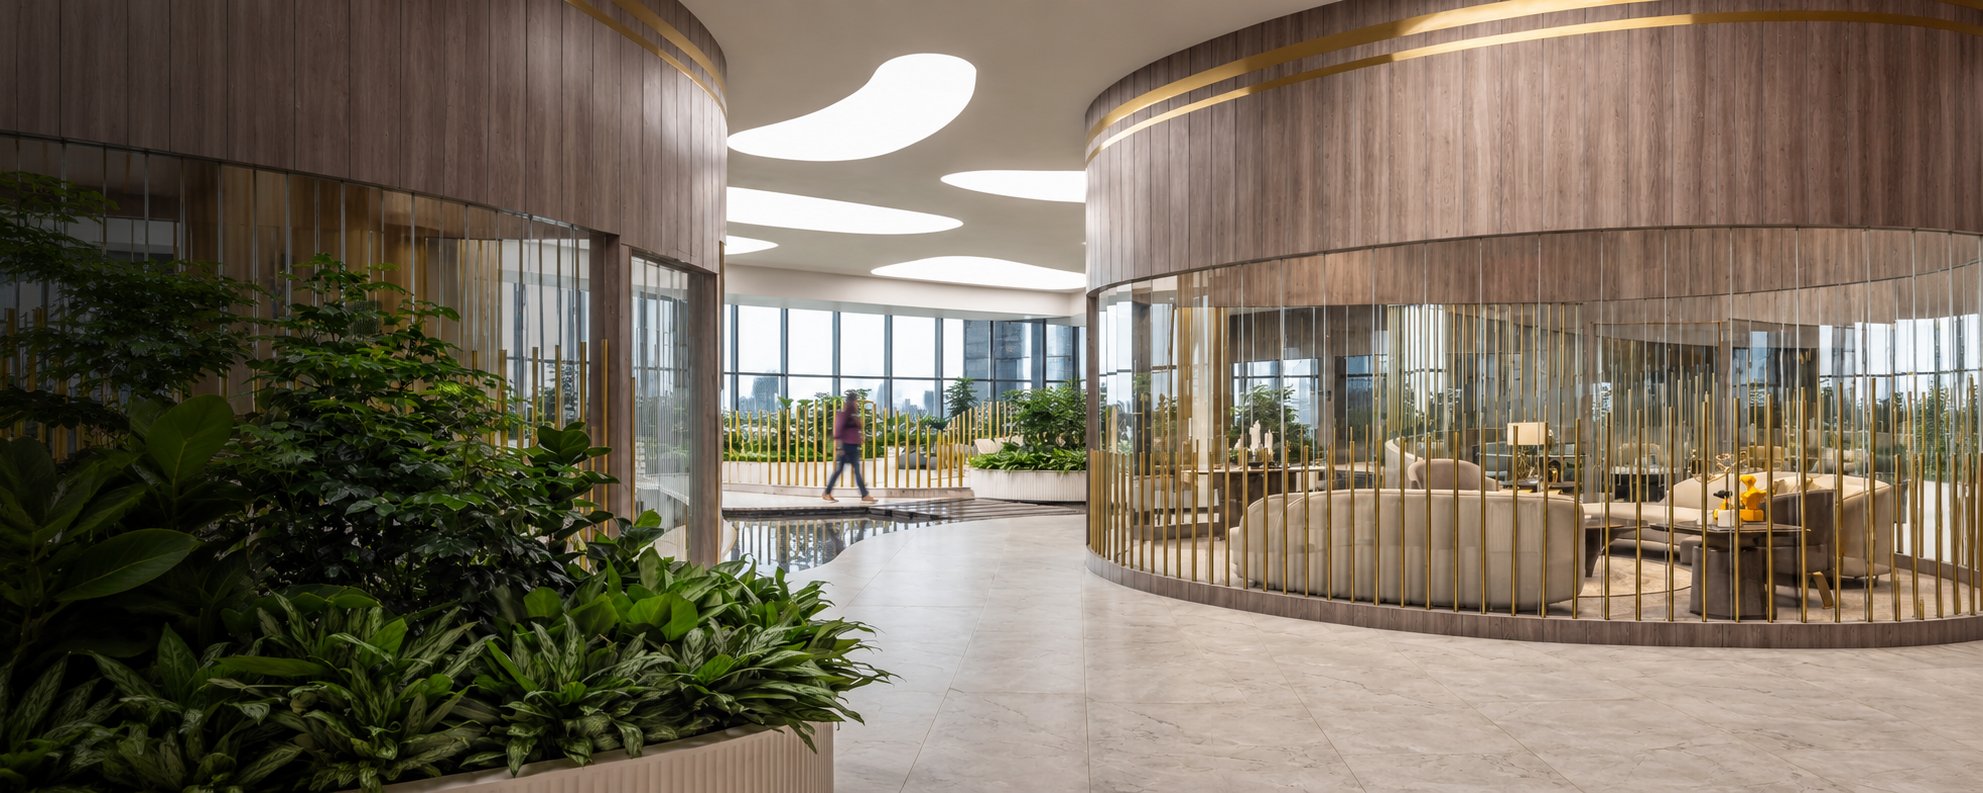
Fit-out turns a bare or shell space into a working interior. We build to your approved design, or to ours, with the finishes, joinery, lighting and furniture that make a space feel complete.
Our work spans commercial offices, retail stores and hospitality venues, from a warm, timber-lined bar to bright, calm workspaces.
WHAT'S INCLUDED
Partitions and ceilings
Walls, glass partitions and ceilings built to the layout.
Floor and wall finishes
Stone, tile, carpet, timber, paint and cladding.
Custom joinery
Reception desks, bars, storage and display units made to measure.
Lighting
Light fittings installed and coordinated with the ceiling.
Furniture
Workstations, seating and storage installed and set up.
Brand elements
Brand walls and graphics placed as part of the design.
HOW WE DELIVER IT
- 01
Listen and plan
We agree the design, scope, budget and timeline.
- 02
Prepare
Drawings, samples and materials are finalised and ordered.
- 03
Build and finish
The interior is built, finished and furnished under quality checks.
- 04
Inspect and hand over
Snags resolved, the space cleaned and handed over.