
MEP SERVICES
MEP stands for mechanical, electrical and plumbing: the services behind walls and above ceilings that keep a space comfortable, powered and working.
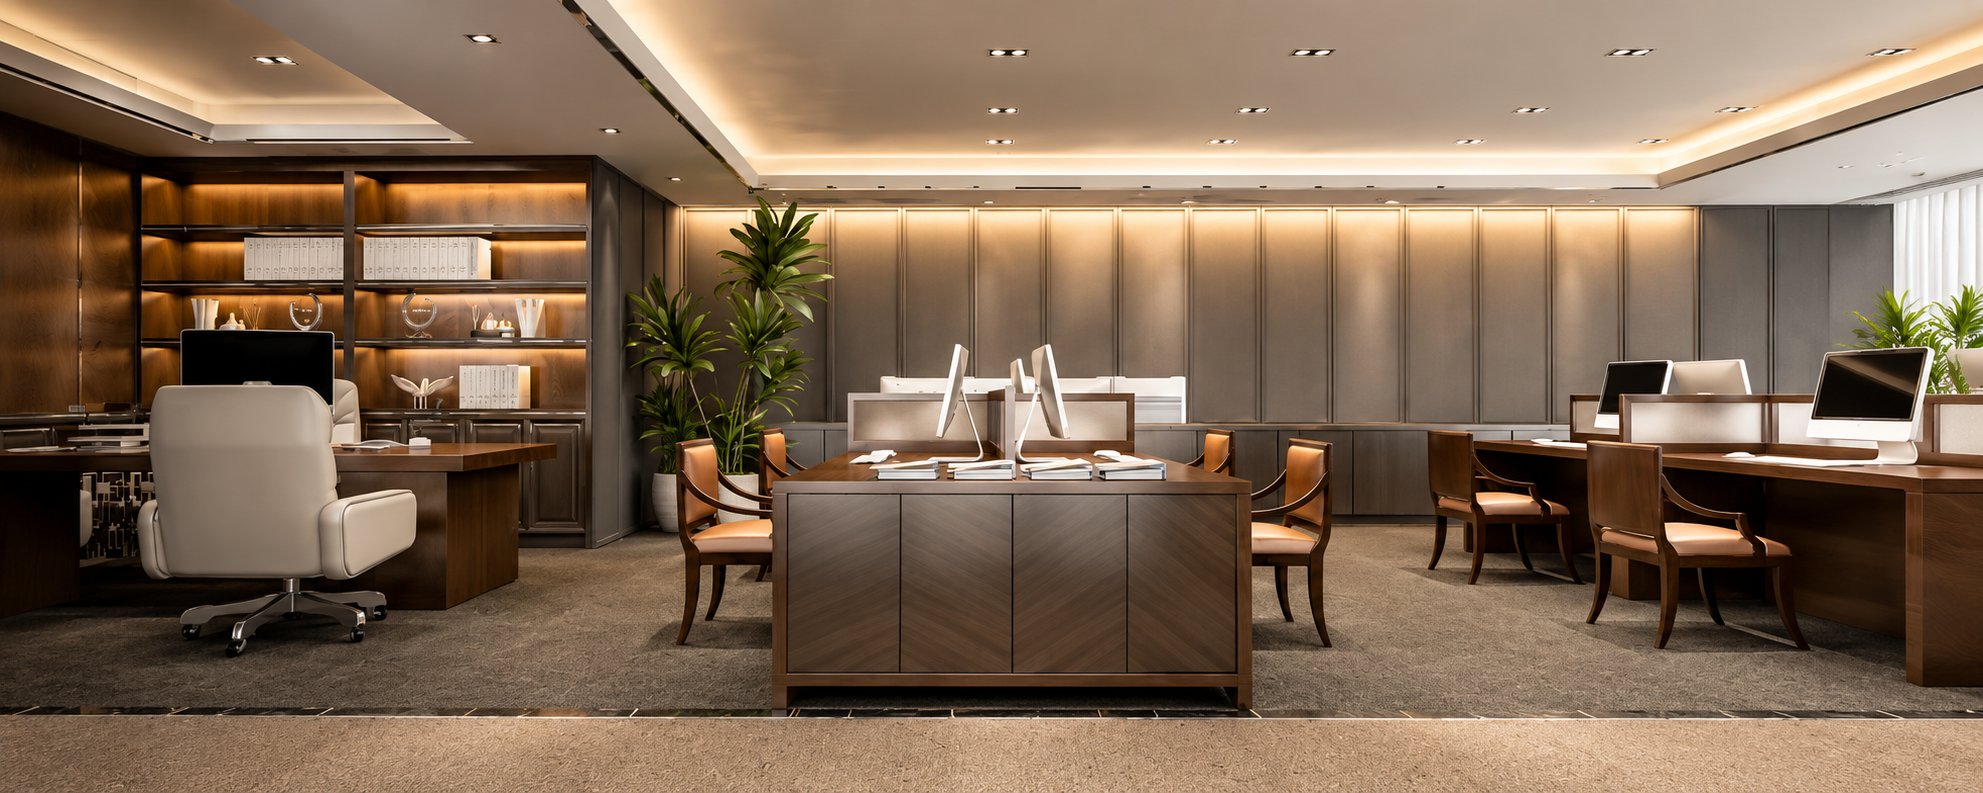
We plan these services together with the interior design, so air conditioning, lighting, power points and plumbing land exactly where the layout needs them, and ceilings and walls close up neatly around them.
WHAT'S INCLUDED
Air conditioning and ventilation
Ducting, diffusers and units, laid out for even comfort across the space.
Electrical
Power distribution, wiring, panels, sockets and switches.
Lighting
General, task and feature lighting, coordinated with the ceiling design.
Plumbing and drainage
Water supply, drainage and fittings for washrooms and pantries.
Service coordination
Ducts, pipes and cables routed together so they do not clash.
Testing
Every system tested and checked before handover.
HOW WE DELIVER IT
- 01
Plan
We map loads, routes and fixture positions against the interior layout.
- 02
Coordinate
Services are drawn together with the ceiling and walls.
- 03
Install
Works are carried out in step with the civil and ceiling teams.
- 04
Test and hand over
Systems are tested and handed over with their records.
SAFETY IS HOW WE BUILD
Protective equipment
Helmets, vests, gloves and boots on site, every time.
Fall protection
Secured heights, guard rails and safe access for work above floor level.
Briefings and training
Teams briefed on the day’s work and its risks before they start.
Fire and electrical safety
Controlled power, safe wiring practice and fire precautions on site.
Safe welding
Hot work carried out with the right procedure and protection.
Clean, organised sites
A tidy site is a safer site, and a better place to inspect quality.