
OFFICE DESIGN
Good office design starts with how people use the space: where they focus, meet, take calls and take a break. We plan the layout around that, then shape the look around your brand.
Our designers work alongside our build team, so what you approve on paper is planned with the build in mind.
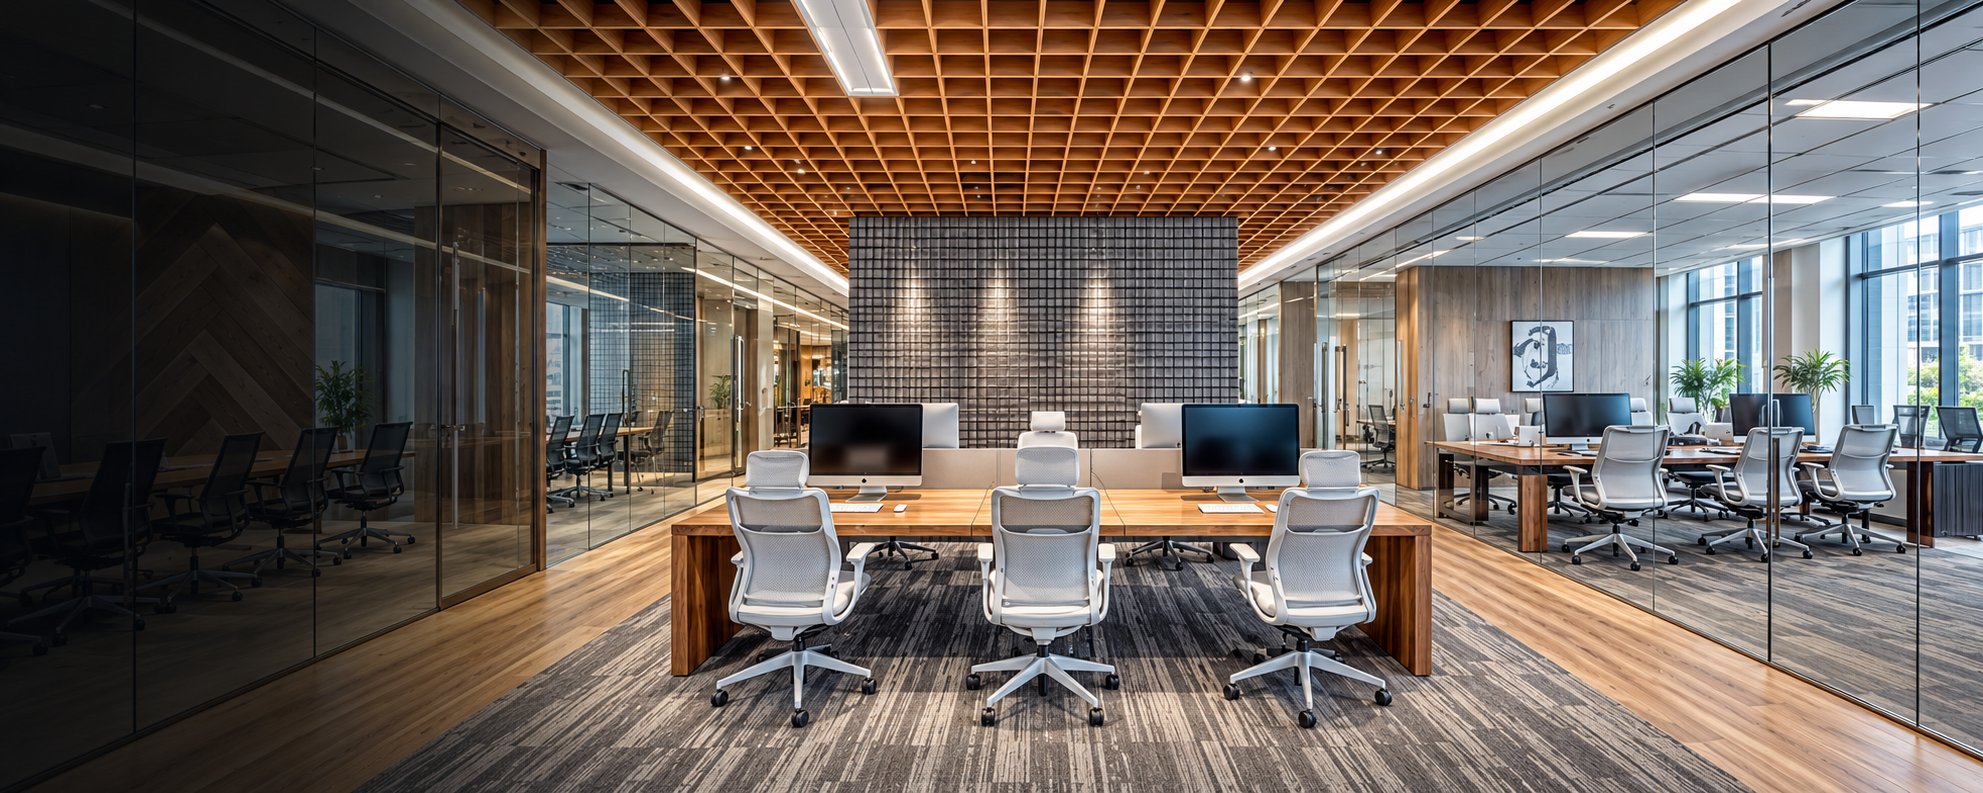
WHAT'S INCLUDED
Space planning
Layouts for workstations, meeting rooms, cabins and breakout areas.
Concept and finishes
Colours, materials and finishes that reflect your brand.
Meeting and team spaces
Rooms and zones sized for how your teams meet and collaborate.
Light and comfort
Lighting and sound control for comfortable, focused work.
Furniture selection
Furniture chosen to fit the layout, the team and the budget.
Detailed drawings
Working drawings that guide the build.
HOW WE DELIVER IT
- 01
Listen and plan
We study how your team works, your headcount, budget and timeline.
- 02
Concept
Layouts and a design direction for you to review.
- 03
Detail
Materials, finishes and drawings finalised.
- 04
Build
Our own team delivers it on site, so the design carries through.